


UPDATED:
Key Details
Property Type Single Family Home
Sub Type Single Family Residence
Listing Status Active
Purchase Type For Sale
Square Footage 2,946 sqft
Price per Sqft $509
Subdivision Country Club East At Lakewd Rnch Vv2
MLS Listing ID A4699944
Bedrooms 4
Full Baths 4
Half Baths 1
HOA Fees $563/qua
HOA Y/N Yes
Annual Recurring Fee 6557.0
Year Built 2017
Annual Tax Amount $8,953
Lot Size 0.300 Acres
Acres 0.3
Property Sub-Type Single Family Residence
Source Stellar MLS
Property Description
Interior upgrades include fresh paint throughout, Halo 5 water system on whole-house filtration & softener, tray ceilings with crown molding, eight-foot doors, oversized baseboards and door casings, wood-look plank tile throughout the main living areas, modern ceiling fans and extensive recessed lighting. The enclosed den features French doors, a tray ceiling and an oversized window.
The kitchen offers an oversized island w/seating for 5, quartz countertops, extensive storage w/hidden island cabinetry, a decorative wood range hood, gas cooktop, built-in microwave, GE Profile stainless-steel double wall ovens and dishwasher, an oversized single-basin undermount sink, high-arc pull-down faucet, glass mosaic backsplash, under-cabinet lighting, modern pendant lighting and a walk-in pantry.
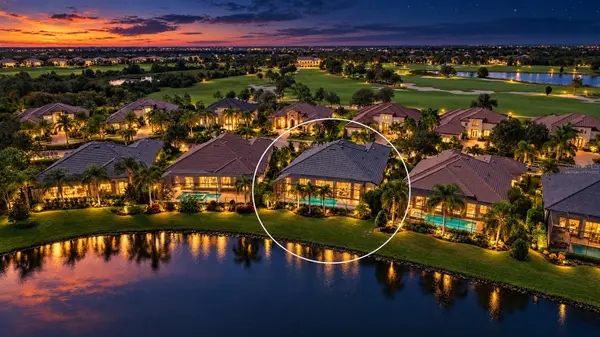
The primary suite includes a tray ceiling with crown molding, recessed lighting, custom-fitted walk-in closets, glass French doors opening directly to the pool and lake views. Its bathroom features a freestanding soaking tub, oversized walk-in shower w/built-in bench and multiple showerheads, floor-to-ceiling decorative tile, separate vanities w/quartz countertops, extensive cabinetry, tall linen storage, herringbone-pattern floor tile & private water closet.
Each of the three secondary bedrooms includes a private en-suite bathroom. Two feature frameless glass step-in showers, while the third includes a tub, with floor-to-ceiling decorative tile, mosaic accents and quartz countertops. A separate half bath is conveniently located for guests. Additional upgrades include built-in closet systems in every bedroom and a laundry room with extensive cabinetry, a wraparound stone countertop, utility sink and built-in drawer storage.
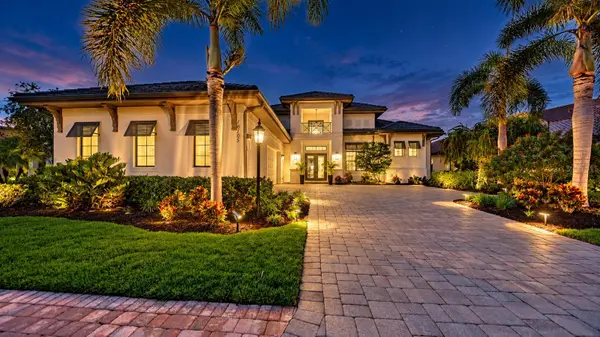
Outside, the heated saltwater pool features RGB lighting and is surrounded by an expansive paver deck, extended lanai and oversized covered outdoor living area with a tray ceiling, fans and recessed lighting. A pool bath with upgraded cabinetry, stone countertop and built-in linen storage, along with a paver driveway, front walkway, Uxari Home Monitoring System w/cameras, entry courtyard and newly installed front-yard sod.
Country Club East is a gated Lakewood Ranch community known for its resort-style amenities, scenic trails and beautifully maintained surroundings. Residents enjoy 3 community pools, a fitness center, clubhouse and meeting space. Optional membership opportunities are available at the Lakewood Ranch Golf & Country Club, offering four championship golf courses, two clubhouses, tennis, pickleball, fitness facilities, heated pools, dining and a full social calendar. Ideally located near Waterside Place, Lakewood Ranch Main Street, UTC, shopping, dining, entertainment, medical facilities, top-rated schools, I-75 and Sarasota's renowned beaches, Country Club East offers convenient access to the best of the Lakewood Ranch lifestyle.
Location
State FL
County Manatee
Community Country Club East At Lakewd Rnch Vv2
Area 34202 - Bradenton/Lakewood Ranch/Lakewood Rch
Zoning PDMU/A
Rooms
Other Rooms Den/Library/Office, Formal Dining Room Separate, Great Room, Inside Utility, Storage Rooms
Interior
Interior Features Cathedral Ceiling(s), Ceiling Fans(s), Crown Molding, Eat-in Kitchen, High Ceilings, Kitchen/Family Room Combo, Living Room/Dining Room Combo, Open Floorplan, Primary Bedroom Main Floor, Solid Surface Counters, Split Bedroom, Stone Counters, Thermostat, Tray Ceiling(s), Walk-In Closet(s)
Heating Central
Cooling Central Air
Flooring Carpet, Ceramic Tile
Furnishings Unfurnished
Fireplace false
Appliance Convection Oven, Cooktop, Dishwasher, Disposal, Dryer, Gas Water Heater, Microwave, Refrigerator, Washer, Water Filtration System, Water Softener
Laundry Gas Dryer Hookup, Inside, Laundry Room
Exterior
Exterior Feature Lighting, Rain Gutters, Sidewalk, Sprinkler Metered
Parking Features Driveway, Garage Faces Side, Garage
Garage Spaces 3.0
Pool Heated, In Ground, Lighting, Salt Water, Screen Enclosure, Self Cleaning
Community Features Association Recreation - Owned, Clubhouse, Deed Restrictions, Dog Park, Fitness Center, Gated Community - Guard, Golf Carts OK, Golf, Irrigation-Reclaimed Water, Pool, Sidewalks
Utilities Available BB/HS Internet Available, Cable Available, Electricity Connected, Natural Gas Connected, Sewer Connected, Sprinkler Meter, Underground Utilities, Water Connected
Amenities Available Clubhouse, Fence Restrictions, Fitness Center, Gated, Maintenance, Pool, Recreation Facilities, Spa/Hot Tub
Waterfront Description Pond
View Y/N Yes
Water Access No
View Pool, Water
Roof Type Tile
Porch Screened
Attached Garage true
Exposure South
Garage true
Private Pool Yes
Building
Lot Description In County, Landscaped, Sidewalk, Paved
Story 1
Entry Level One
Foundation Slab
Lot Size Range 1/4 to less than 1/2
Builder Name STOCK
Sewer Public Sewer
Water Public
Architectural Style Contemporary, Florida
Structure Type Block,Stucco
New Construction false
Schools
Elementary Schools Robert E Willis Elementary
Middle Schools Nolan Middle
High Schools Lakewood Ranch High
Others
Pets Allowed Cats OK, Dogs OK
HOA Fee Include Pool,Escrow Reserves Fund,Maintenance Grounds,Recreational Facilities
Senior Community No
Ownership Fee Simple
Monthly Total Fees $546
Acceptable Financing Cash, Conventional, VA Loan
Membership Fee Required Required
Listing Terms Cash, Conventional, VA Loan
Num of Pet 2
Special Listing Condition None
