



UPDATED:
Key Details
Property Type Single Family Home
Sub Type Single Family Residence
Listing Status Coming Soon
Purchase Type For Sale
Square Footage 2,691 sqft
Price per Sqft $557
Subdivision Veranda Bay Phase 1B
MLS Listing ID NS1089408
Bedrooms 3
Full Baths 3
Construction Status Completed
HOA Fees $500/qua
HOA Y/N Yes
Annual Recurring Fee 2000.0
Year Built 2026
Annual Tax Amount $4,607
Lot Size 10,890 Sqft
Acres 0.25
Property Sub-Type Single Family Residence
Source Stellar MLS
Property Description
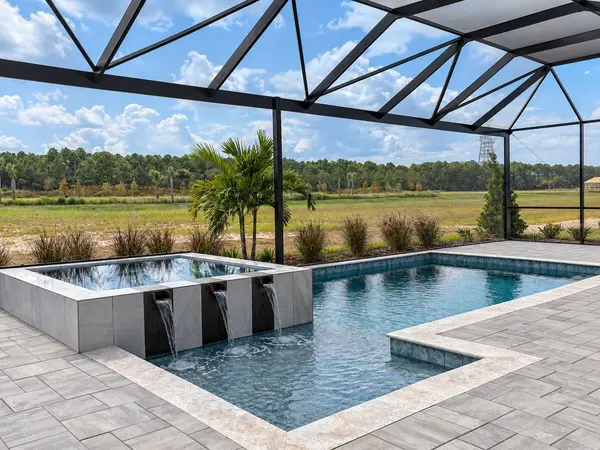
The open-concept interior features spacious living areas, elevated finishes, and a seamless connection to the outdoor living space. Expansive doors open to a 602-square-foot covered lanai overlooking the private pool and spa, complemented by a fully equipped luxury summer kitchen—an ideal setting for year-round Florida living and entertaining.
A generous 967-square-foot garage, ample storage, and carefully considered details throughout add to the home's functionality and appeal.
Located in sought-after Veranda Bay, Golden Dunes offers a coastal lifestyle with convenient access to Flagler Beach, shopping, dining, boating, golf, and the surrounding Palm Coast area.
This move-in-ready new construction home is being offered with a leaseback opportunity, providing a unique option for buyers. Contact the listing agent for leaseback terms and additional details.
2,961 SF Living | 967 SF Garage | 602 SF Lanai | 4,698 Total SF Under Roof
Private tours are available. Contact for additional information or to schedule a private showing.
Olsen Custom Homes — Building Integrity With Every Home.
Location
State FL
County Flagler
Community Veranda Bay Phase 1B
Area 32136 - Flagler Beach
Zoning RESI
Interior
Interior Features Open Floorplan, Primary Bedroom Main Floor, Walk-In Closet(s), Wet Bar
Heating Central
Cooling Central Air
Flooring Tile
Furnishings Furnished
Fireplace true
Appliance Cooktop, Dishwasher, Disposal, Range Hood, Wine Refrigerator
Laundry Inside
Exterior
Exterior Feature Outdoor Kitchen, Permeable Paving
Garage Spaces 3.0
Pool Screen Enclosure
Utilities Available Sprinkler Recycled
View Y/N No
Water Access No
Roof Type Tile
Attached Garage true
Exposure East
Garage true
Private Pool Yes
Building
Entry Level One
Foundation Slab
Lot Size Range 1/4 to less than 1/2
Builder Name Olsen Custom Homes
Sewer None
Water Public
Structure Type Stone,Stucco
New Construction true
Construction Status Completed
Others
Pets Allowed Yes
Senior Community No
Ownership Fee Simple
Monthly Total Fees $166
Membership Fee Required Required
Special Listing Condition None
