
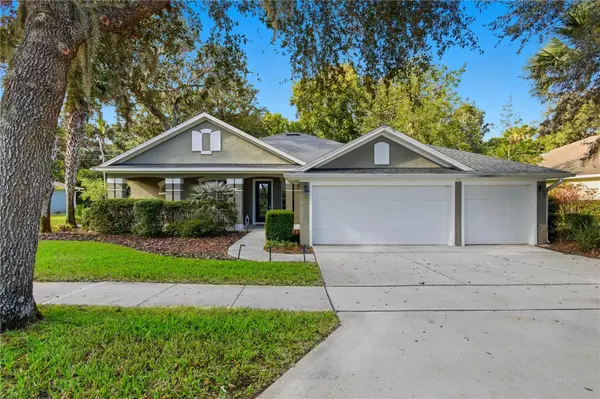
For more information regarding the value of a property, please contact us for a free consultation.
Key Details
Sold Price $635,000
Property Type Single Family Home
Sub Type Single Family Residence
Listing Status Sold
Purchase Type For Sale
Square Footage 3,562 sqft
Price per Sqft $178
Subdivision Grand Haven
MLS Listing ID FC313466
Sold Date 07/09/26
Bedrooms 4
Full Baths 4
HOA Fees $13/ann
HOA Y/N Yes
Annual Recurring Fee 165.0
Year Built 2006
Annual Tax Amount $9,949
Lot Size 0.350 Acres
Acres 0.35
Property Sub-Type Single Family Residence
Source Stellar MLS
Property Description
Spacious 4 Bedroom, 4 Bathroom home with a 3-car garage and an expansive private backyard — a true gem in the sought-after gated community of Grand Haven. Walk to an amazing resort style community pool & gym. This stunning residence offers a formal living room, separate dining room, kids play room and a huge kitchen featuring a center island and breakfast bar — perfect for entertaining family and friends. The primary suite is a retreat of its own with a massive walk-in closet featuring built-ins and a luxurious spa-style bathroom with dual vanities, a makeup area, soaking tub, and a large walk-in shower.
A separate guest wing includes its own family room, ideal for a playroom or office, while the upstairs suite makes the perfect in-law suite, man cave, or guest quarters. Enjoy outdoor living on the large covered porch overlooking one of the most private backyards in the community. Located just a short walk to Creekside's resort-style pool, fitness center, and game room, and minutes from the Intracoastal Waterway and scenic walking trails. One of the best family homes on the market in Grand Haven — combining elegance, functionality, and an unbeatable location.
Location
State FL
County Flagler
Community Grand Haven
Area 32137 - Palm Coast
Zoning MPD
Interior
Interior Features Ceiling Fans(s), Crown Molding, Eat-in Kitchen, Kitchen/Family Room Combo, Open Floorplan, Primary Bedroom Main Floor, Solid Surface Counters, Split Bedroom, Thermostat, Tray Ceiling(s), Walk-In Closet(s)
Heating Central, Electric, Heat Pump
Cooling Central Air
Flooring Carpet, Tile
Fireplace false
Appliance Built-In Oven, Cooktop, Dishwasher, Disposal, Microwave, Refrigerator
Laundry Laundry Room
Exterior
Exterior Feature Lighting, Rain Gutters, Sidewalk
Garage Spaces 3.0
Community Features Clubhouse, Community Mailbox, Deed Restrictions, Dog Park, Fitness Center, Gated Community - Guard, Golf, Park, Playground, Pool, Restaurant, Sidewalks, Tennis Court(s)
Utilities Available BB/HS Internet Available, Cable Available, Electricity Connected, Sewer Connected, Water Connected
View Y/N No
Water Access No
View Park/Greenbelt
Roof Type Shingle
Porch Covered, Rear Porch, Screened
Attached Garage true
Exposure Southwest
Garage true
Private Pool No
Building
Entry Level One
Foundation Slab
Lot Size Range 1/4 to less than 1/2
Builder Name David Weekly
Sewer Public Sewer
Water Public
Architectural Style Ranch
Structure Type Block,Stucco
New Construction false
Others
Pets Allowed Yes
HOA Fee Include Guard - 24 Hour,Common Area Taxes,Pool,Escrow Reserves Fund,Management,Recreational Facilities
Senior Community No
Ownership Fee Simple
Monthly Total Fees $13
Acceptable Financing Cash, Conventional, FHA, Lease Option, Lease Purchase, VA Loan
Membership Fee Required Required
Listing Terms Cash, Conventional, FHA, Lease Option, Lease Purchase, VA Loan
Special Listing Condition None
Read Less Info
Want to know what your home might be worth? Contact us for a FREE valuation!

Our team is ready to help you sell your home for the highest possible price ASAP

© 2026 My Florida Regional MLS DBA Stellar MLS. All Rights Reserved.
Bought with Alex Bittner REALTY PROS ASSURED