
For more information regarding the value of a property, please contact us for a free consultation.
Key Details
Sold Price $327,000
Property Type Single Family Home
Sub Type Single Family Residence
Listing Status Sold
Purchase Type For Sale
Square Footage 2,229 sqft
Price per Sqft $146
Subdivision Palm Coast Sec 59
MLS Listing ID FC319949
Sold Date 09/28/26
Bedrooms 4
Full Baths 2
HOA Y/N No
Year Built 2006
Annual Tax Amount $5,144
Lot Size 10,018 Sqft
Acres 0.23
Property Sub-Type Single Family Residence
Source Stellar MLS
Property Description
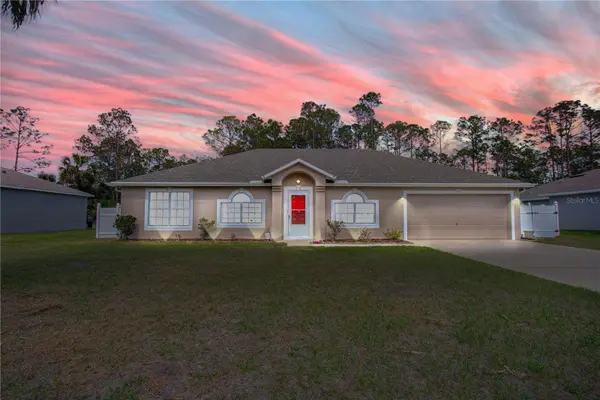
Virtually Staged. Move-in ready and thoughtfully updated, this spacious Seminole Woods home offers exceptional value with a brand-new HVAC system (2/2026), newer roof (12/2023) fresh interior paint throughout, updated fixtures, refreshed landscaping, and a beautifully updated bathroom vanity. Offering over 2,200 sq. ft., the split floor plan features generous living and dining areas, a spacious kitchen with abundant cabinetry, and a large primary suite with dual walk-in closets and an ensuite bath. The oversized backyard offers room to entertain, garden, or add a future pool. Conveniently located near Town Center shopping, schools, parks, medical facilities, I-95, and Flagler's beautiful beaches. With major updates already completed, this home is truly move-in ready and an excellent opportunity for a primary residence, seasonal getaway, or investment property. Schedule your private showing today!
Location
State FL
County Flagler
Community Palm Coast Sec 59
Area 32164 - Palm Coast
Zoning SFR
Rooms
Other Rooms Florida Room
Interior
Interior Features Ceiling Fans(s), Eat-in Kitchen, Kitchen/Family Room Combo, Primary Bedroom Main Floor, Split Bedroom, Thermostat, Walk-In Closet(s), Window Treatments
Heating Central
Cooling Central Air
Flooring Luxury Vinyl
Furnishings Unfurnished
Fireplace false
Appliance Dishwasher, Disposal, Microwave, Range, Range Hood, Refrigerator
Laundry Laundry Room
Exterior
Exterior Feature Fire Pit, Hurricane Shutters, Private Yard, Rain Gutters
Garage Spaces 2.0
Utilities Available Electricity Connected, Public, Sewer Connected, Water Connected
View Y/N No
Water Access No
Roof Type Shingle
Attached Garage true
Exposure South
Garage true
Private Pool No
Building
Story 1
Entry Level One
Foundation Slab
Lot Size Range 0 to less than 1/4
Sewer Holding Tank
Water Public
Structure Type Block
New Construction false
Others
Pets Allowed Yes
Senior Community No
Ownership Fee Simple
Acceptable Financing Cash, Conventional, FHA, VA Loan
Listing Terms Cash, Conventional, FHA, VA Loan
Special Listing Condition None
Read Less Info
Want to know what your home might be worth? Contact us for a FREE valuation!

Our team is ready to help you sell your home for the highest possible price ASAP

© 2026 My Florida Regional MLS DBA Stellar MLS. All Rights Reserved.
Bought with Jackson Stiles STILES REAL ESTATE CO.