
For more information regarding the value of a property, please contact us for a free consultation.
Key Details
Sold Price $516,000
Property Type Condo
Sub Type Condominium
Listing Status Sold
Purchase Type For Sale
Square Footage 2,167 sqft
Price per Sqft $238
Subdivision Riverview Condos/Grand Haven
MLS Listing ID FC316443
Sold Date 08/31/26
Bedrooms 3
Full Baths 3
Condo Fees $2,600
Construction Status Completed
HOA Y/N No
Annual Recurring Fee 13331.0
Year Built 2006
Annual Tax Amount $3,153
Lot Size 2,178 Sqft
Acres 0.05
Property Sub-Type Condominium
Source Stellar MLS
Property Description
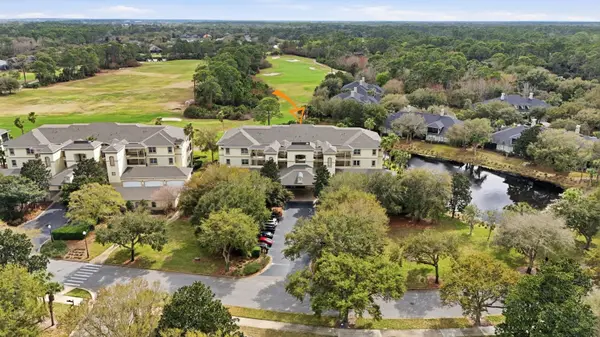
Expansive golf course views from this updated end-unit in Riverview Condos within the gates of Grand Haven. This third-floor, elevator-accessible residence offers 3 bedrooms, 3 full baths and 2,167 sqft of living space plus a private 2-car garage. The open layout features volume ceilings, vinyl flooring and a spacious living area with an electric fireplace. Sliding doors open to a screened balcony overlooking the fairway. The kitchen is updated with solid surface countertops, built-in oven, and a breakfast nook with bar seating. The primary suite offers balcony access and golf views, while two additional bedrooms and baths provide space for guests or a home office. Secure building with elevator access. Conveniently located walking distance to the clubhouse and pools, and positioned between the Village Center and the Grand Haven Golf Club. Residents of Grand Haven enjoy two amenity centers with resort-style pools, fitness facilities, and an active social calendar. The community also features a Jack Nicklaus Signature golf course, tennis, pickleball, bocce courts, walking and biking paths, and on-site dining.
Location
State FL
County Flagler
Community Riverview Condos/Grand Haven
Area 32137 - Palm Coast
Zoning MPD
Interior
Interior Features Built-in Features, Ceiling Fans(s), Crown Molding, Eat-in Kitchen, Primary Bedroom Main Floor, Solid Surface Counters, Thermostat, Tray Ceiling(s), Walk-In Closet(s), Window Treatments
Heating Electric
Cooling Central Air
Flooring Tile, Vinyl
Fireplaces Type Electric, Insert, Living Room
Furnishings Negotiable
Fireplace true
Appliance Built-In Oven, Dryer, Microwave, Refrigerator, Washer
Laundry Inside, Laundry Room
Exterior
Exterior Feature Balcony, Private Entrance, Shade Shutter(s), Sidewalk
Garage Spaces 2.0
Community Features Clubhouse, Community Mailbox, Fitness Center, Gated Community - Guard, Golf, Irrigation-Reclaimed Water, Park, Playground, Pool, Restaurant, Sidewalks, Tennis Court(s), Wheelchair Access
Utilities Available Cable Available, Electricity Connected, Sewer Connected, Underground Utilities, Water Connected
Amenities Available Basketball Court, Clubhouse, Fitness Center, Gated, Golf Course, Handicap Modified, Park, Pickleball Court(s), Playground, Pool, Spa/Hot Tub, Tennis Court(s), Trail(s), Wheelchair Access
View Y/N No
Water Access No
View Golf Course
Roof Type Shingle
Attached Garage false
Exposure East
Garage true
Private Pool No
Building
Story 3
Entry Level One
Foundation Slab
Sewer Public Sewer
Water Public
Unit Floor 3
Structure Type Block,Stucco
New Construction false
Construction Status Completed
Schools
Elementary Schools Old Kings Elementary
Middle Schools Indian Trails Middle-Fc
High Schools Matanzas High
Others
Pets Allowed Number Limit, Size Limit
HOA Fee Include Guard - 24 Hour,Common Area Taxes,Pool,Fidelity Bond
Senior Community No
Pet Size Small (16-35 Lbs.)
Ownership Condominium
Monthly Total Fees $1, 110
Acceptable Financing Cash, Conventional, FHA, VA Loan
Membership Fee Required Required
Listing Terms Cash, Conventional, FHA, VA Loan
Num of Pet 2
Special Listing Condition None
Read Less Info
Want to know what your home might be worth? Contact us for a FREE valuation!

Our team is ready to help you sell your home for the highest possible price ASAP

© 2026 My Florida Regional MLS DBA Stellar MLS. All Rights Reserved.
Bought with Joanne Fairchild GRAND LIVING REALTY